A CONTEMPORARY ARCHITECTURAL SHOWCASE FOR FOAMS IRELAND
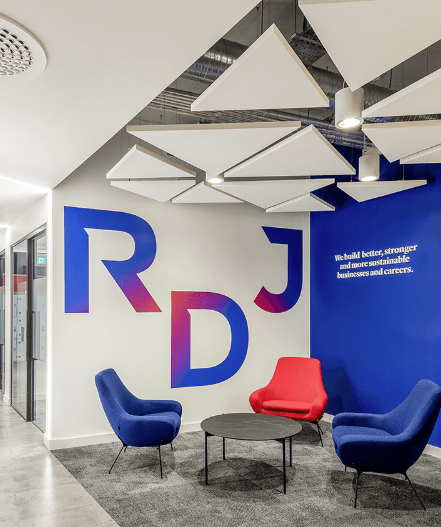
For the new offices of FOAMS Ireland we envisioned a striking, architecture-driven interior that articulates the company’s technical edge and forward-looking ambition. The workspace is anchored by open-plan zones incorporating bench-desking and slender, high-spec acoustic dividers that support both team synergy and individual focus. The reception area sets the tone with custom-moulded finishes, polished concrete flooring, and a sculptural feature wall that speaks to precision engineering and material innovation. Throughout the space, informal breakout spaces and quiet focus niches are interwoven, furnished with contemporary soft seating, rich timber accents and matte-black metal detailing that invoke an industrial-refined aesthetic. A monochromatic palette of charcoal, steel-grey and crisp white is enlivened by strategic pops of vibrant teal and amber to subtly reflect FOAMS Ireland’s brand identity while fostering energy and clarity within the workplace. Every element, from lighting to furniture and finish, was selected in step with the architecture to deliver a workspace that is as functional and agile as it is sophisticated and inspiring.


MORE PROJECTS
View All